
Open House Thu, Oct 1st 04:00 PM - 06:00 PM
Address
28 Roosevelt Ave, Hull, MA
Price
$ 925,000
Property Attributes
- MLS#73583498
- TypeSingle Family
- Listing Status New
- CountyPLYMOUTH
- CityHull
- AreaSagamore Hill
- NeighborhoodSagamore Hill
- Zip02045
- StyleColonial
- Year Built1920
- Taxes$ 7046
- Price$ 925,000
- Bedrooms3
- Full Bathrooms2
- Half Bathrooms0
- Sqr Footage2016
- Lot Size0.29 Acres
Data Source:
Massachusetts MLS Property Info Network (MLSPIN)
Property Description
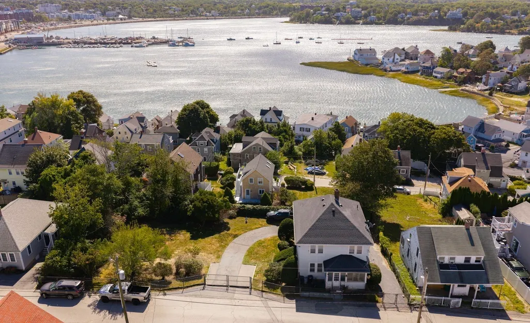
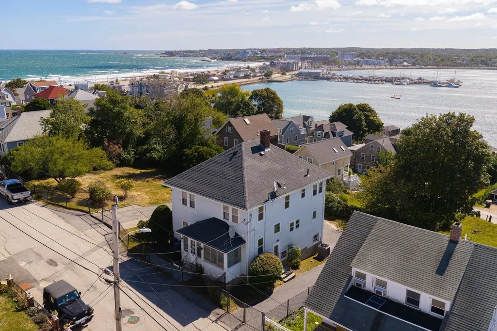
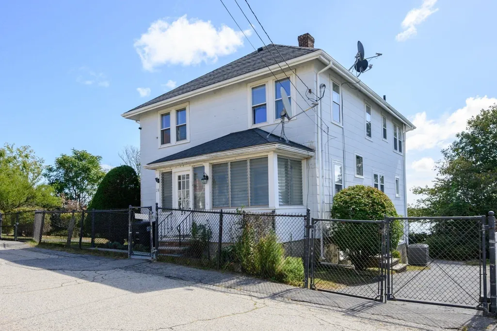
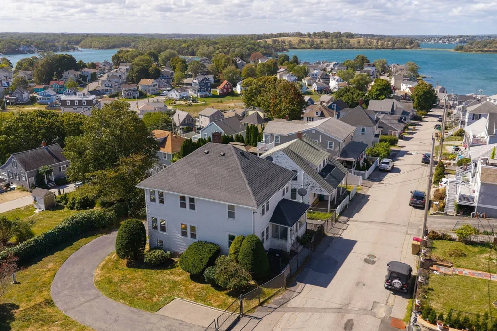
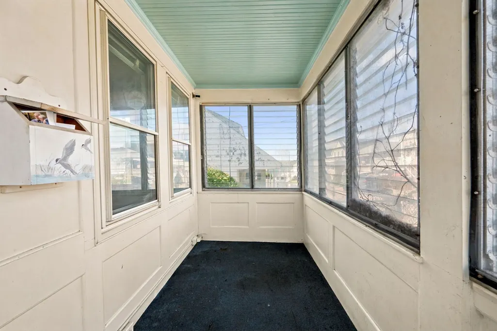
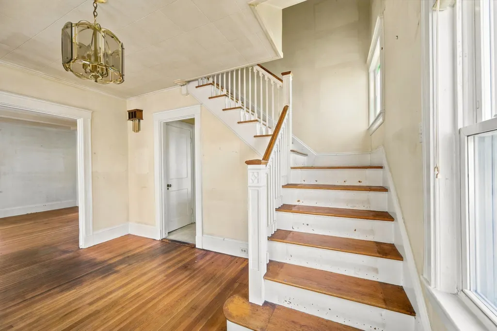
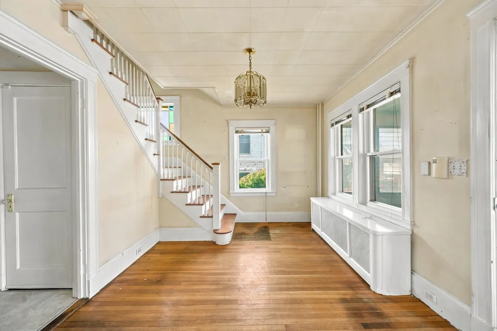
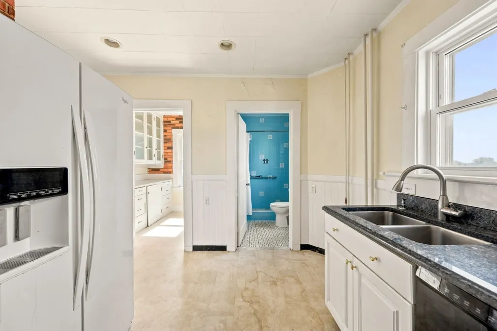
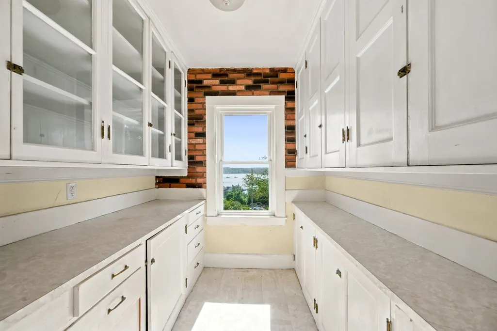
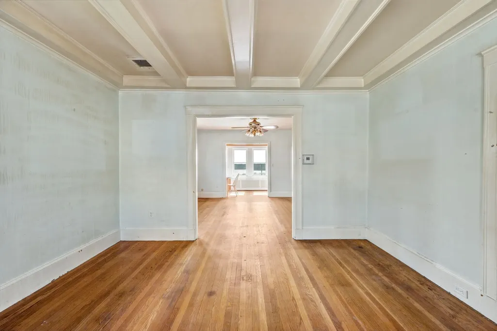
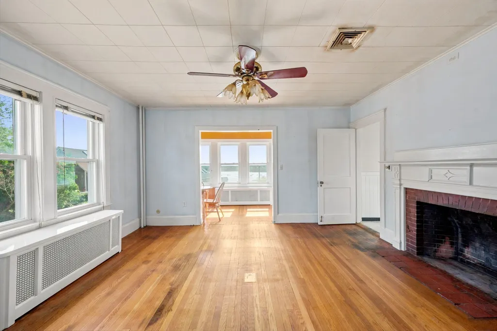
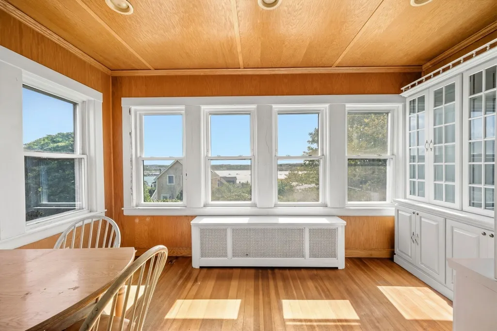
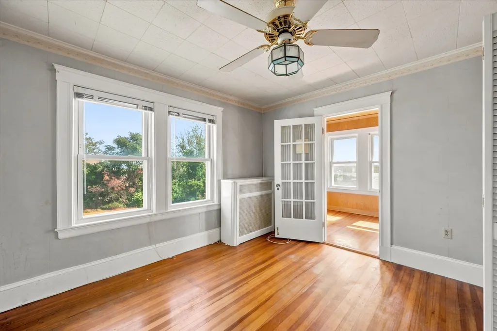
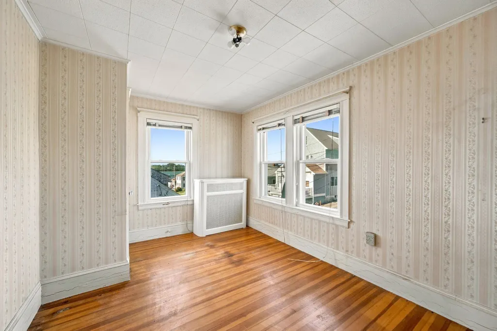
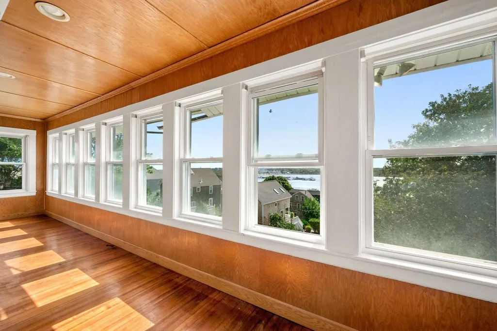
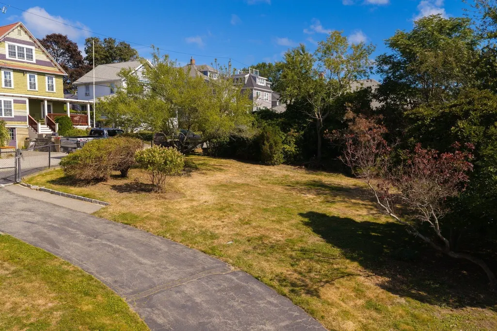
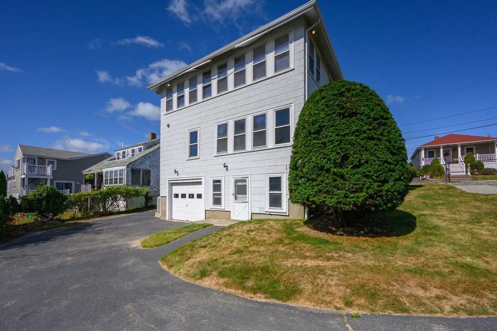
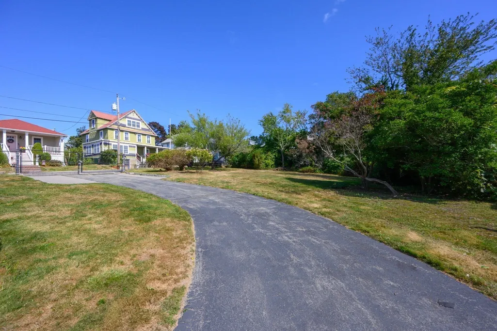
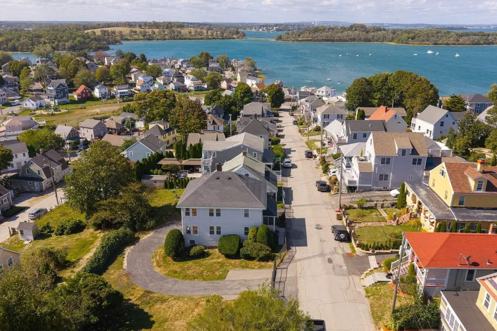
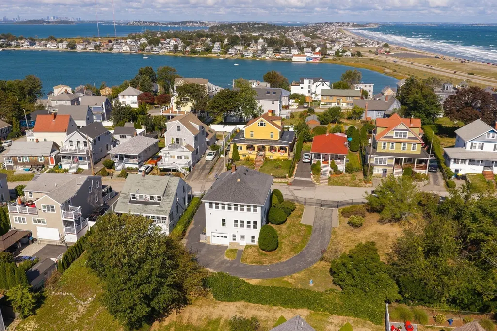
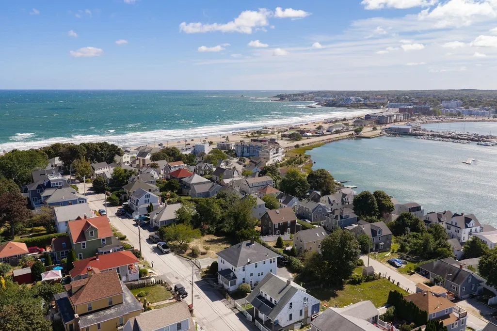
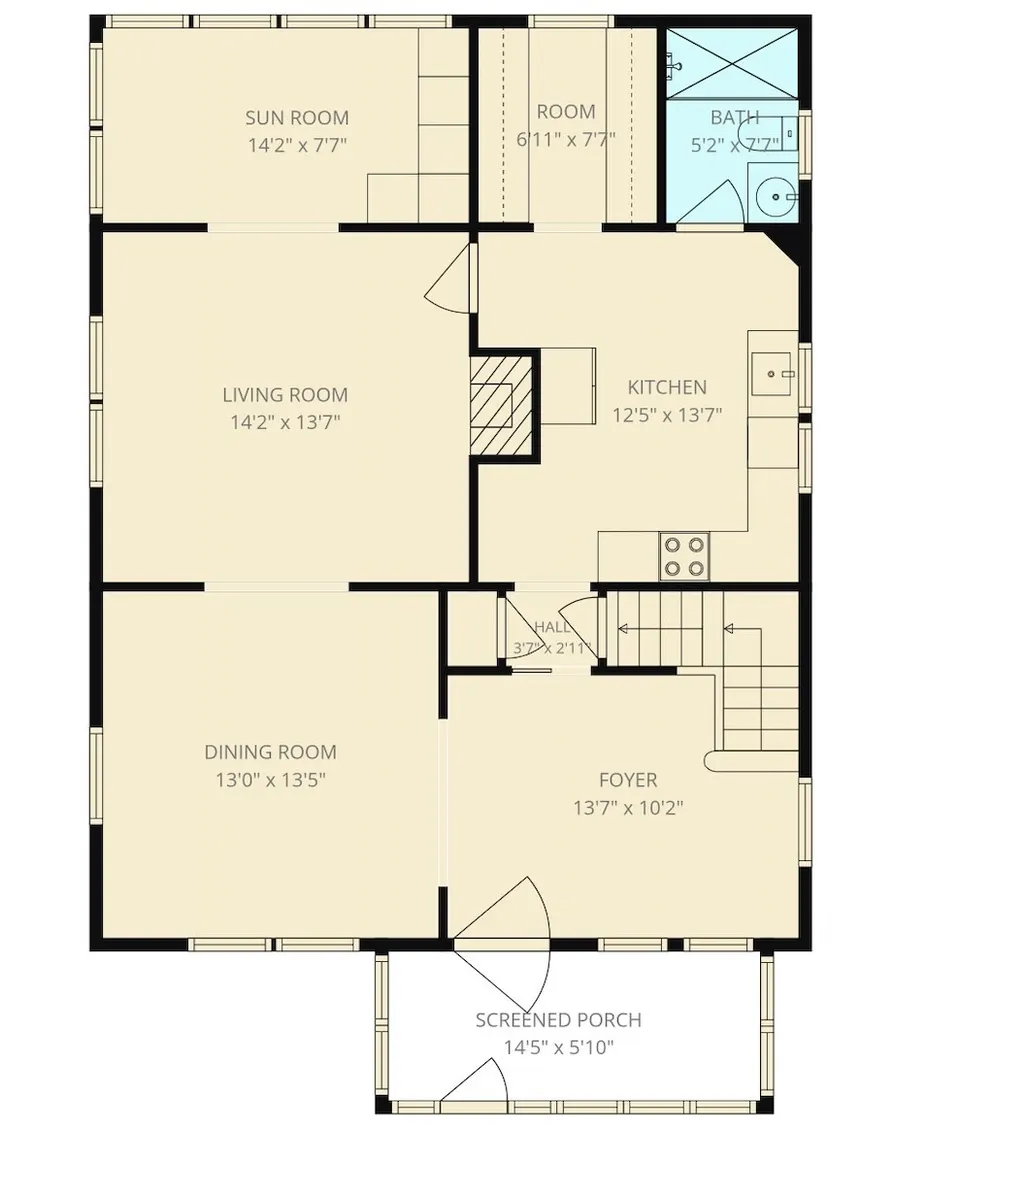
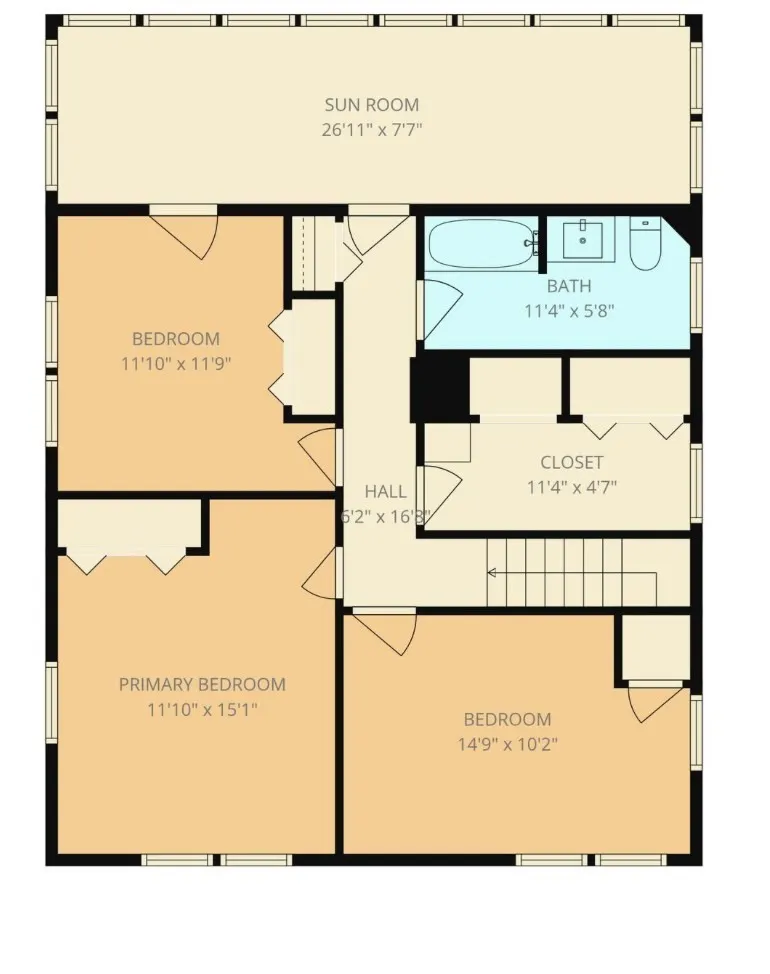
Perched atop Sagamore Hill, this graceful 1920s home sits on a rare, oversized double lot offering views of Hingham Bay and World’s End. The property’s expansive footprint presents a remarkable canvas for its next chapter—whether you choose to restore the home’s character, expand the main residence, or explore the potential for an accessory dwelling unit (ADU).Step inside a generous foyer where original period detail and classic hardwood floors run throughout. The three-bedroom, two-bathroom layout is thoughtfully oriented to maximize natural light, resulting in bright living space that feels both substantial and inviting.The location is situated within easy reach of the commuter rail and ferry for a direct route to Boston and Logan Airport. Retaining its original proportions and integrity, this is an opportunity for those with a vision. Bring your builder and your imagination to fully realize the potential of this standout property.
| Elementary School | Middle School | High School |
|---|---|---|
| Jacobs School Elementary School | Hull Middle | Hull High |
| Price History | |
|---|---|
| 9/28/2026 | Listed $925,000 |
General Features
| Sewer | Public Sewer |
|---|---|
| Heating | Oil |
| Cooling | None |
| Roof | Shingle |
| Appliances | Water Heater |
| Zoning | SFA |
| Garage Spaces | 1 |
| Architectural Style | Colonial |
| Construction Materials | Frame |
| Year Built | 1920 |
| View | Scenic View(s) |
| Property Subtype | Single Family Residence |
| Tax Year | 2026 |
| Parcel Number | 35069,1045028 |
| Waterfront Features | Bay,Ocean,1/2 to 1 Mile To Beach,Beach Ownership(Public) |
| Community Features | Public Transportation,Shopping,Tennis Court(s),Park,Laundromat,Conservation Area,House of Worship,Marina,Public School,T-Station |
| County | Plymouth |
| Property Type | Residential |
| HOA | No |
| Attached Garage | Yes |
| Subdivision Name | Sagamore Hill |
| Garage Y/N | Yes |
| Waterview | Yes |
| Total Rooms | 9 |
| Full Baths | 2 |
| Status | New |
| Directions | George Washington Blvd - take a left on Bay Street - right on Eastern Ave - left on Roosevelt Ave |
| High School | Hull High |
| City | Hull |
| Disclosures | Asbestos Shingles on Exterior,Double lot is not buildable - Only one home can exist |
| Senior Community Y/N | No |
| MLS Area | Sagamore Hill |
| Lot Size Units | Acres |
| Lot Size Square Feet | 12794 |
| Carport Y/N | No |
| Elementary School | Jacobs School |
| Property Attached Y/N | No |
| Year Built Details | Actual |
| Tax Annual Amount | 7046 |
| Home Warranty Y/N | No |
| Middle/Junior High School | Hull Middle |
| Building Area Units | Square Feet |
| Primary Bedroom Level | Second |
| Standard Status | Active |
| Year Built Source | Public Records |
| Tax Assessed Value | 651800 |
| Tax Lot | 0069 |
| Certified Treated | Unknown |
Interior Features
| Interior Amenities | Lighting - Overhead,Decorative Molding,Recessed Lighting,Pantry,Entrance Foyer,Sun Room |
|---|---|
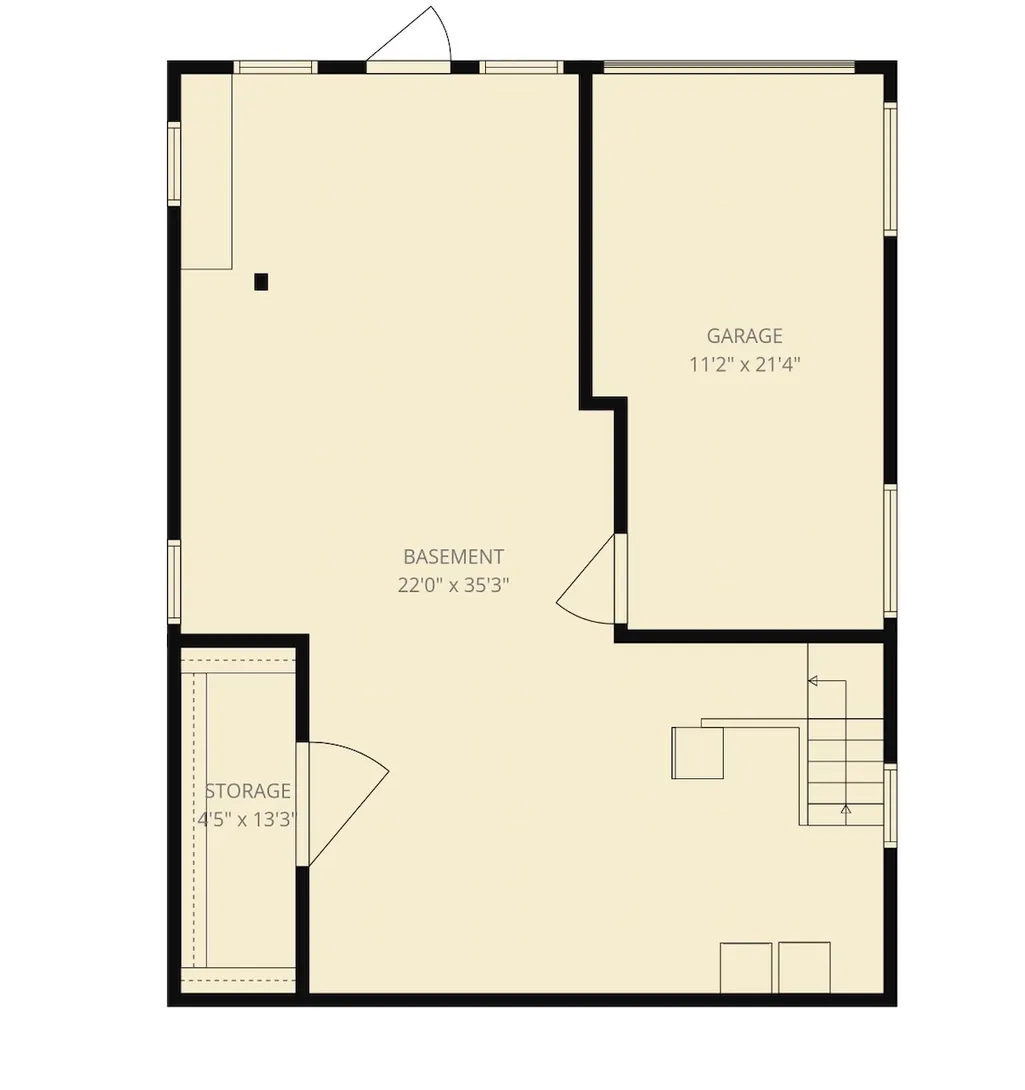
| Basement | Full,Garage Access,Unfinished |
| Flooring | Wood,Flooring - Hardwood,Flooring - Wood,Laminate |
| Total Fireplaces | 1 |
| Fireplace Features | Living Room |
| Kitchen Level | Main,First |
| Air Conditioning Y/N | No |
| Heating Y/N | Yes |
| Fireplace Y/N | Yes |
| Above Grade Finished Area | 2016 |
| Total Bedrooms | 3 |
| Living Room Level | Main,First |
| LivingAreaSource | Public Record |
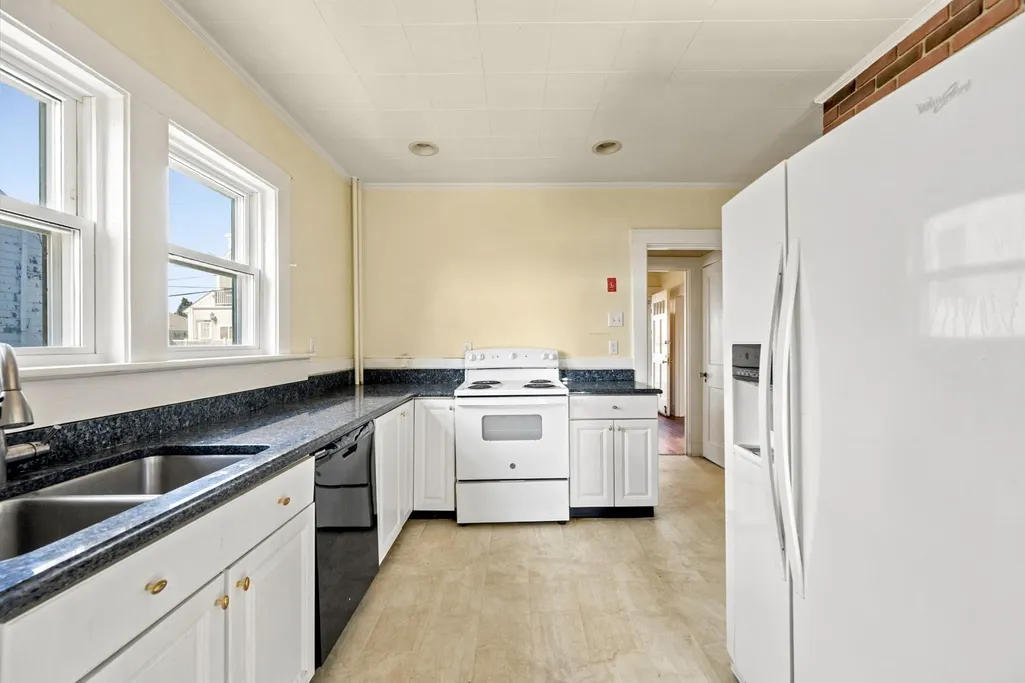
| Kitchen Features | Bathroom - Full,Flooring - Vinyl,Pantry,Recessed Lighting,Lighting - Overhead |
| Total Baths | 2 |
| Living Room Features | Ceiling Fan(s),Flooring - Hardwood,Flooring - Wood,Crown Molding,Decorative Molding |
| Bedroom 3 Features | Closet,Flooring - Hardwood,Flooring - Wood,Lighting - Overhead |
| Bedroom 2 Features | Closet,Flooring - Hardwood,Flooring - Wood,Lighting - Overhead |
| Dining Room Features | Beamed Ceilings,Flooring - Hardwood,Flooring - Wood,Crown Molding,Decorative Molding |
| Kitchen Area | 171.25 |
| Kitchen Length | 12.5 |
| Kitchen Width | 13.7 |
| Primary on Main | 167.609999999 |
| Second Bedroom Length | 11.1 |
| Second Bedroom Width | 15.1 |
| Bedroom 3 Area | 132.09 |
| Bedroom 3 Length | 11.1 |
| Bedroom 3 Width | 11.9 |
| Dining Room Area | 13 |
| Dining Room Width | 13.5 |
| Living Room Area | 194.54 |
| Living Room Length | 14.2 |
| Living Room Width | 13.7 |
| Primary Bedroom Area | 151.98 |
| Primary Bedroom Features | Closet,Flooring - Hardwood,Flooring - Wood,Lighting - Overhead |
| Primary Bedroom Length | 14.9 |
| Primary Bedroom Width | 10.2 |
| Dining Room Level | Main,First |
| Dining Room Area | 175.5 |
| Bedroom 3 Level | Second |
| Second Bedroom Level | Second |
| Bathroom 1 Level | First |
| Bathroom 2 Level | Second |
Exterior Features
| Exterior Amenities | Fenced Yard |
|---|---|
| Fencing | Fenced/Enclosed,Fenced |
| Parking Features | Attached,Under,Paved Drive |
| Water Source | Public |
| Total Parking | 7 |
| Lot Size Area | 0.29 |
| Foundation Details | Concrete Perimeter |
| Spa | No |
| Building Area Total | 2016 |
| Lot Size Acres | 0.29 |
| Waterfront Y/N | No |
| Covered Spaces | 1 |
| Road Frontage Type | Public |
Amenities
- Foreclosure
- Views
- Short Sale
- New Construction
- Adult 55+
- Lease To Own
- No HOA Fees
- Furnished
- Primary On Main
- Air Conditioning
- Seller Finance
- Green
- Fixer Upper
- Horse
- Golf
- Fireplace
- Deck
- Garage
- Basement
- Pool
Property vs Single Family Average in 02045
Price
Taxes
Year Built
 Massachusetts MLS Property Info Network (MLSPIN) - The property listing data and information set forth herein were provided to MLS Property Information Network, Inc. from third party sources, including sellers, lessors and public records, and were compiled by MLS Property Information Network, Inc. The property listing data and information are for the personal, non commercial use of consumers having a good faith interest in purchasing or leasing listed properties of the type displayed to them and
 IDX information is provided exclusively for consumers personal, non-commercial use and may not be used for any purpose other than to identify prospective properties consumers may be interested in purchasing. Information is deemed reliable but is not guaranteed. © 2026 State-Wide Multiple Listing Service. All rights reserved.
